David Tomlinson

BEDS5
BATHS3 full
SQUARE FEET2,451
MLS#3217190
STATUSActive
PROPERTY TYPEResidential - Single Family
Property Description
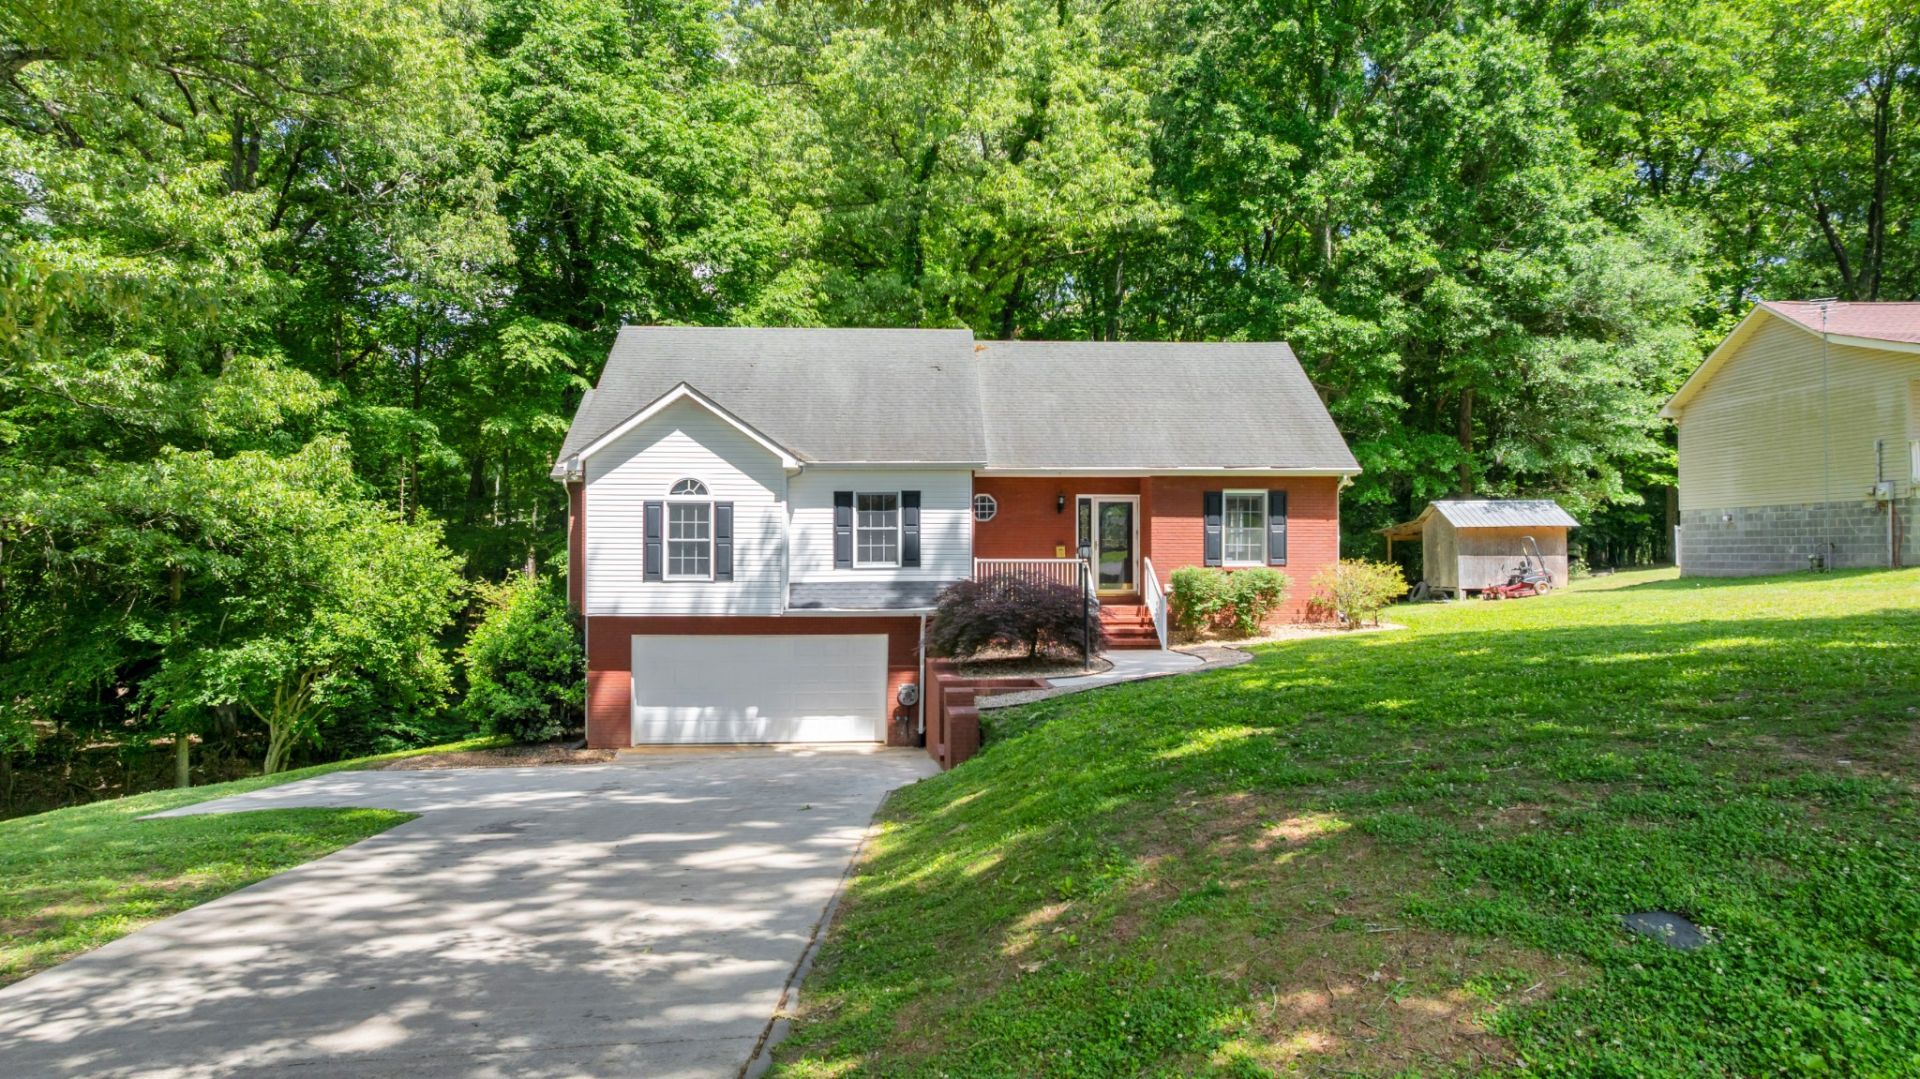
Located in Estill Springs, minutes to Tims Ford Lake, and situated on approximately 0.8 acres, this beautifully updated home offers 3 to 5 bedrooms depending on your needs and flexible use of space. Inside, you'll find 3 fully remodeled bathrooms featuring new granite countertops, along with an updated kitchen complete with granite countertops, new backsplash, and several new appliances, including the washing machine. The home also features a spacious utility room, welcoming foyer, tile flooring and new LVP flooring throughout, fresh interior paint, and stylish new light fixtures. Step outside to enjoy the back porch with a natural gas hookup for grilling, overlooking a 24x52 above-ground pool with brand-new Trex decking and surrounding fencing - perfect for entertaining and summer gatherings. Additionally, there is hot and cold running water with a shower head to shower before entering the home. Additional upgrades include a tankless water heater for endless hot water and improved energy efficiency and all new pex water lines. A list is attached for all upgrades in the documents. ***The property also includes a 16'x35' batting cage with backstop for children in sports.*** This move-in-ready property combines modern updates, functional space, and outdoor enjoyment all in one exceptional setting. It is waiting for the next owner to make it their own.
Property Features
Property Type: Residential - Single Family
Basement: Yes
Basement: Finished
Cooling: Central Air
Garage: 2 car attached
Heating: Central
Home Style: Traditional
Lot Size: 0.79 Acres
Stories: 2.0
Taxes: $1,821
Year Built: 1999
Amenities
Entrance Foyer
Extra Closets
Feature Descriptions
Appliances: Built-In Gas Oven, Gas Range, Dishwasher, Refrigerator
Days on Site: 5
Exterior: Brick, Vinyl Siding
Flooring: Luxury Vinyl, Tile
Laundry: Electric Dryer Hookup, Washer Hookup
Lot: Level, Sloped
Lot Dimensions: 217X156.7
Parcel#: 035H B 00400 000
Parking: Garage Door Opener, Garage Faces Front
Parking Notes: Garage Door Opener, Garage Faces Front
Patio/Porch: Porch, Covered, Deck
Pool: Above Ground
Sewer: Septic Tank
Swimming Pool: Yes
Topography: Level, Sloped
Utilities: Water Available
Water: Public
Room Sizes
Bedroom 1: 13x14
Bedroom 2: 11x14
Bedroom 3: 11x14
Bedroom 4: 11x14
Recreation Room: 13x25
Kitchen: 11x21
Living Room: 20x15
Other Room: 6x11
Other Room 2: 11x14
Local Schools
High School: Franklin Co High School
Middle School: North Middle School
Elementary School: Rock Creek Elementary
Listed By / Shown By
Listed By
Agency Name: Swaffords Property Shop
Agency Phone: 9313030400
Shown By
Agent Name: David Tomlinson
Agent Phone: (615) 417-2404
Agency Title: Crye-Leike Real Estate Services

Source: Nashville MLS
Estimate Your Payment
Estimated Payment
$ 1,382.68 per month $1,088.30 Principal & Interest $151.75 Property Tax $142.63 Homeowner's InsuranceChange Payment Information

Member Participants (and their affiliated licensees, if applicable) shall indicate on their websites that IDX information is provided exclusively for consumers’ personal non-commercial use, that it may not be used for any purpose other than to identify prospective properties consumers may be interested in purchasing, that the data is deemed reliable but is not guaranteed by MLS GRID, and that the use of the MLS GRID Data may be subject to an end user license agreement prescribed by the Member Participant’s applicable MLS if any and as amended from time to time. MLS GRID may, at its discretion, require use of other disclaimers as necessary to protect Member Participant, and/or their MLS from liability.
Based on information submitted to the MLS GRID. All data is obtained from various sources and may not have been verified by broker or MLS GRID. Supplied Open House Information is subject to change without notice. All information should be independently reviewed and verified for accuracy. Properties may or may not be listed by the office/agent presenting the information.
Privacy Policy / DMCA Notice / ADA Accessibility


This site is hosted, designed and copyright
© 1994 - 2026 by
Delta Media Group, Inc. -- Patent Pending --
301 Mckinney St | MLS# 3217190
This single family home located at 301 Mckinney St, Estill Springs, TN 37330 is currently listed for sale with an asking price of $489,000. This property was built in 1999 and has 5 bedrooms and 3 full baths with 2451 sq. ft. Search Estill Springs real estate on davidtomlinson.crye-leike.com today.